
Interior design
Homes, offices and retail: layouts, furniture, lighting, materials and finishes.
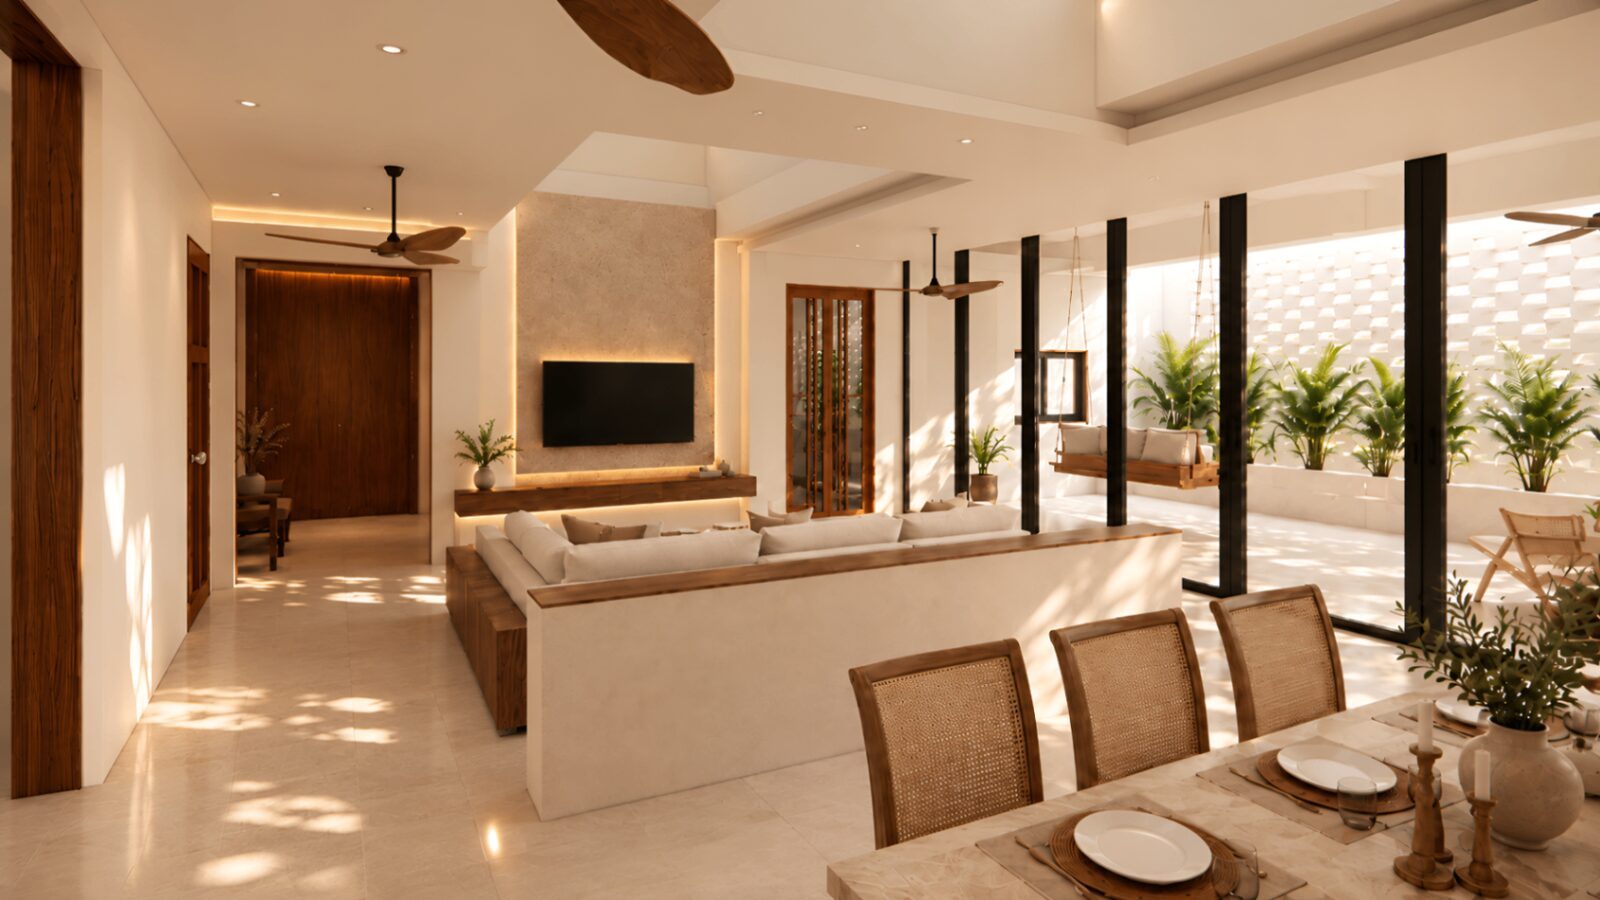
Every room,a private retreat.
Homes and workplaces across India, designed in detail, seen in 3D before work begins, and finished with care on site.
The studio
We design homes and workplaces for families who expect more: calm layouts, rich natural materials, warm light and details finished with care. Every space is planned in 3D before a single brick is laid.
Ar. Rupesh A. Soni, Principal
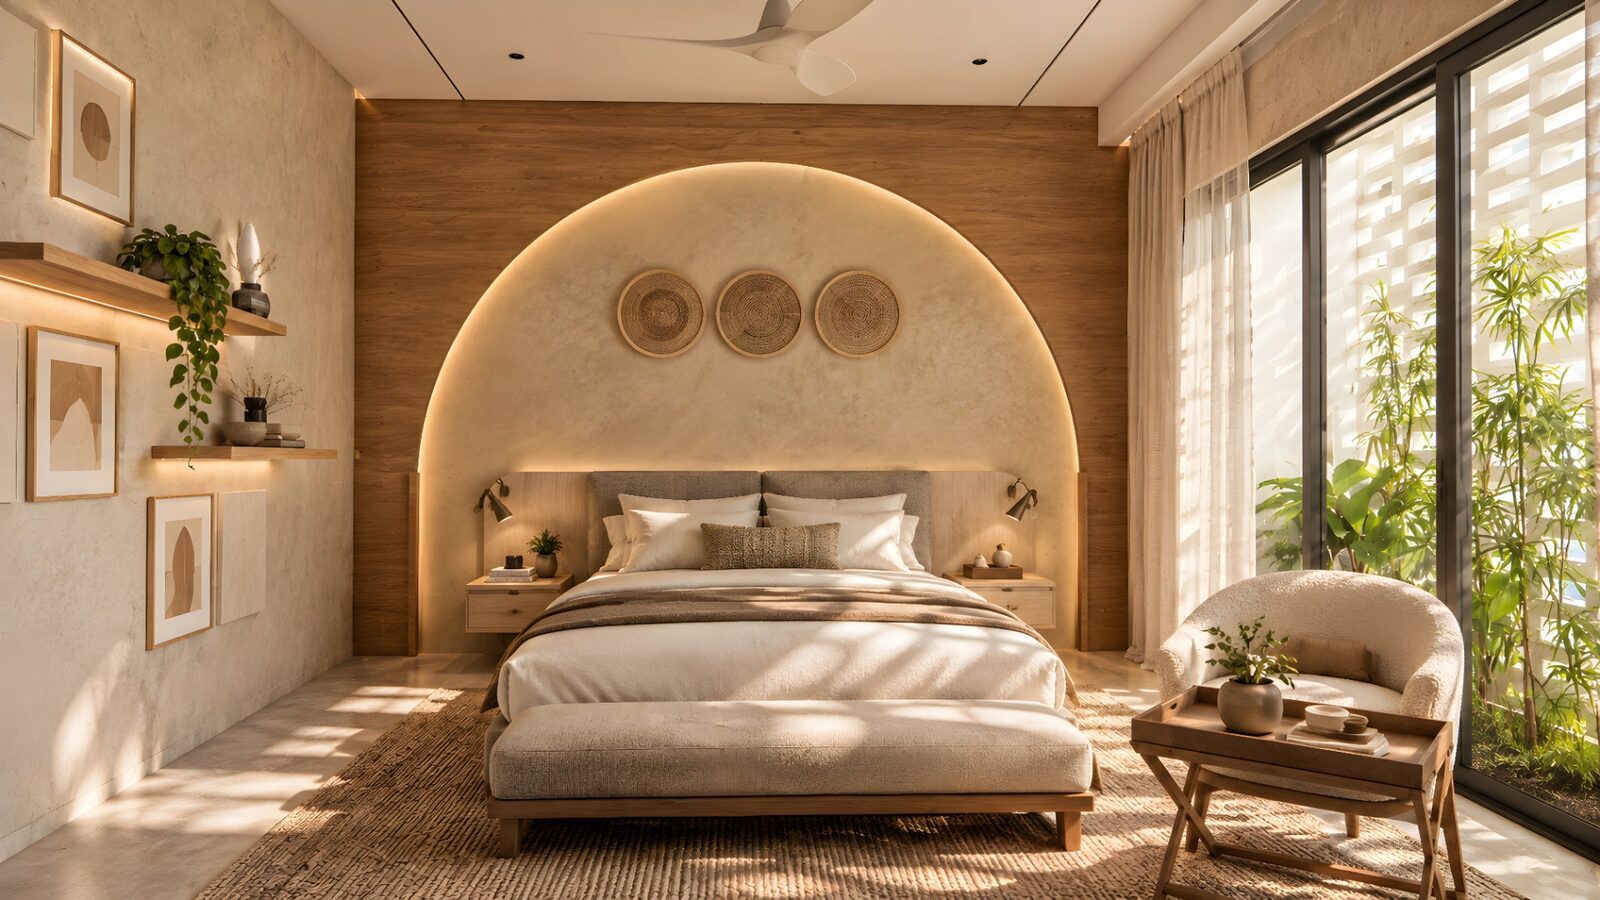
Featured residence
A complete home interior in Amravati: living and dining spaces, bedrooms and a screened courtyard deck, in warm whites, natural wood and filtered daylight.
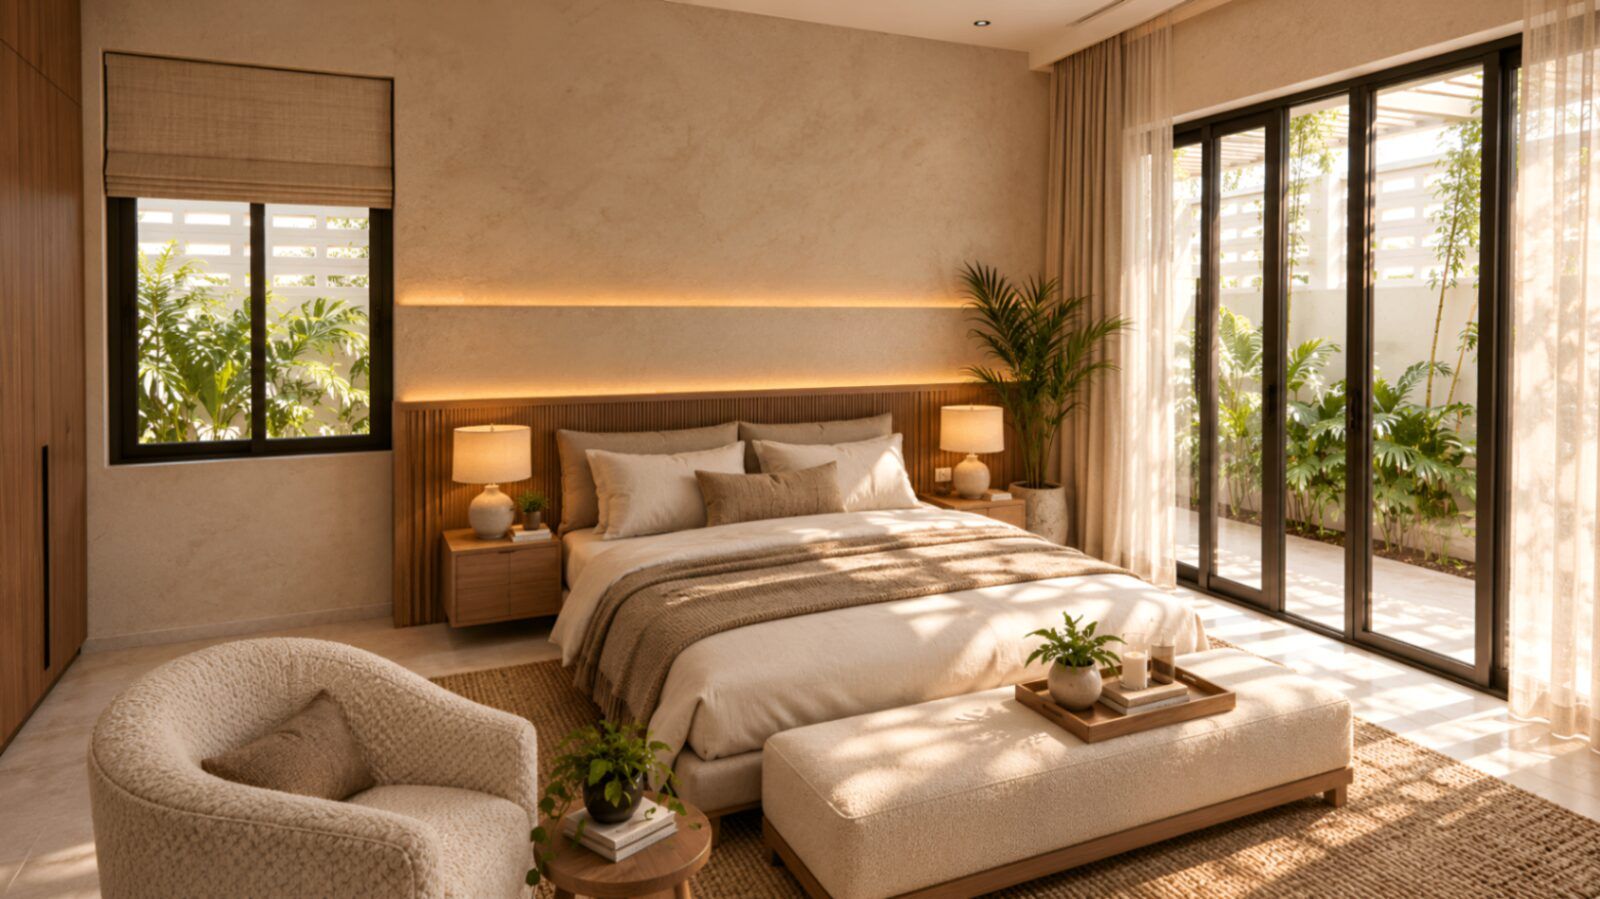
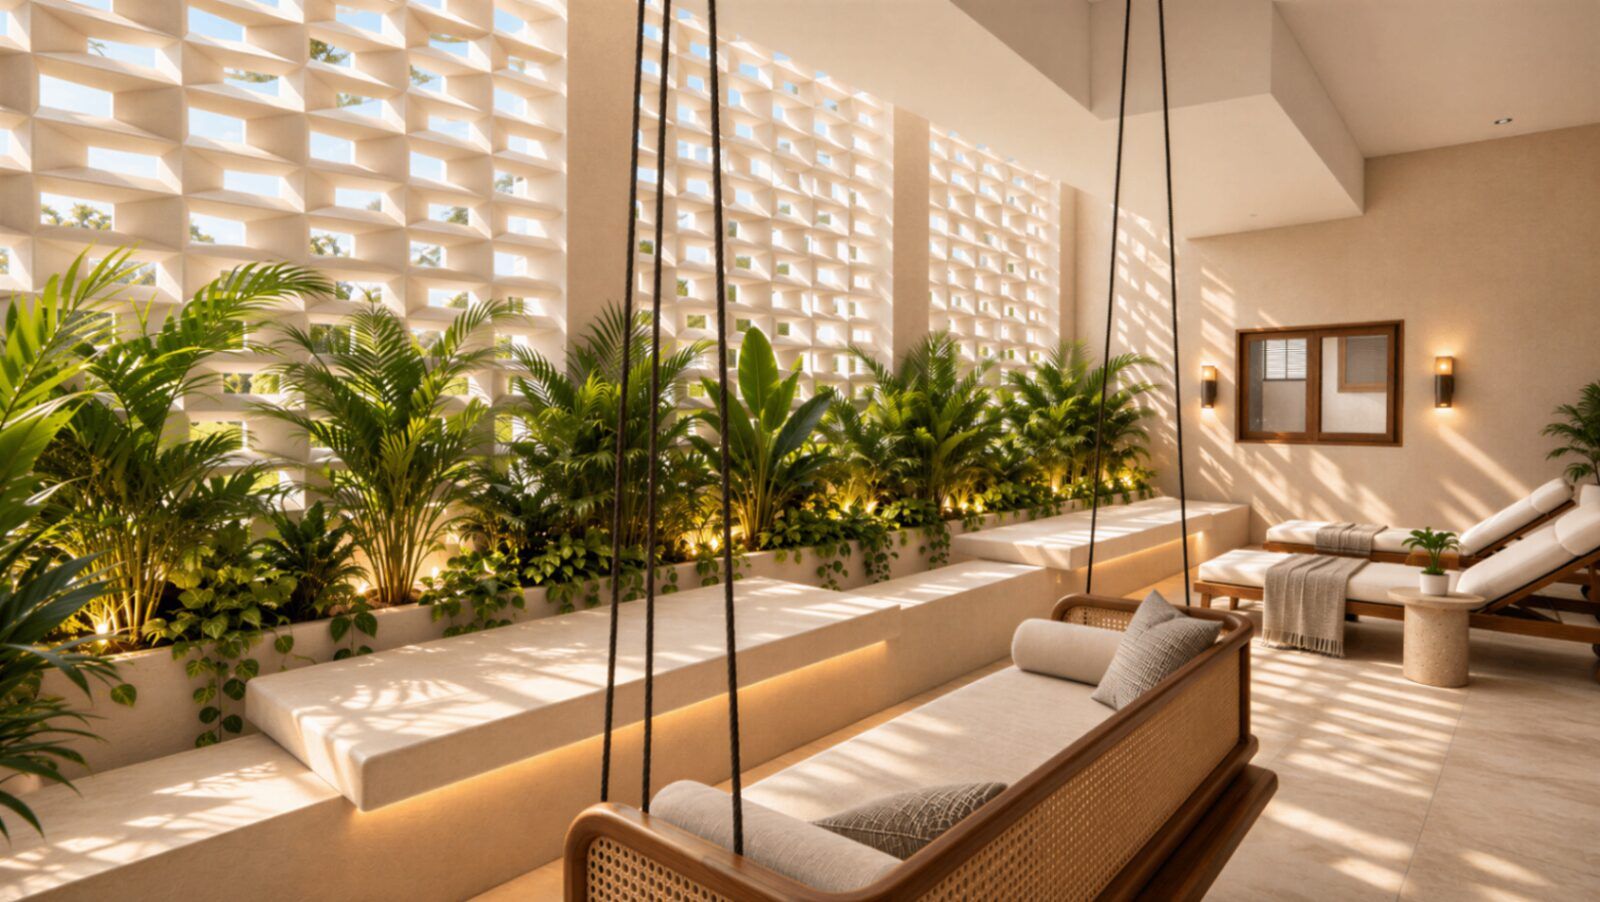
Images shown are 3D visualizations from the design stage.
Portfolio
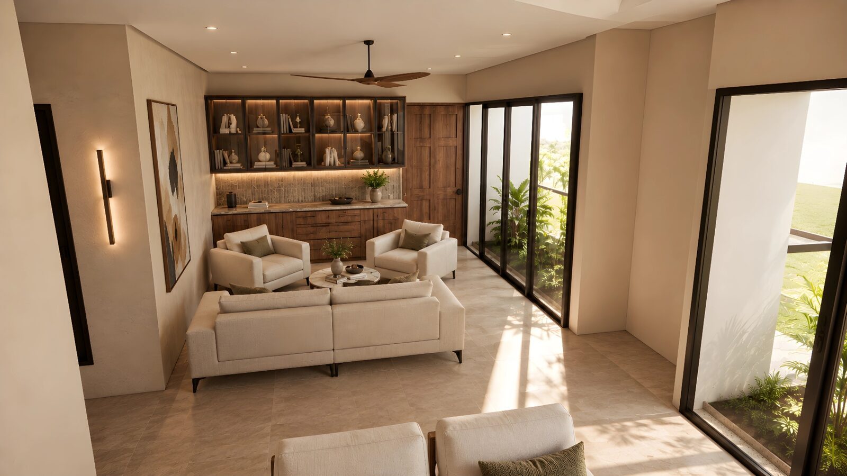
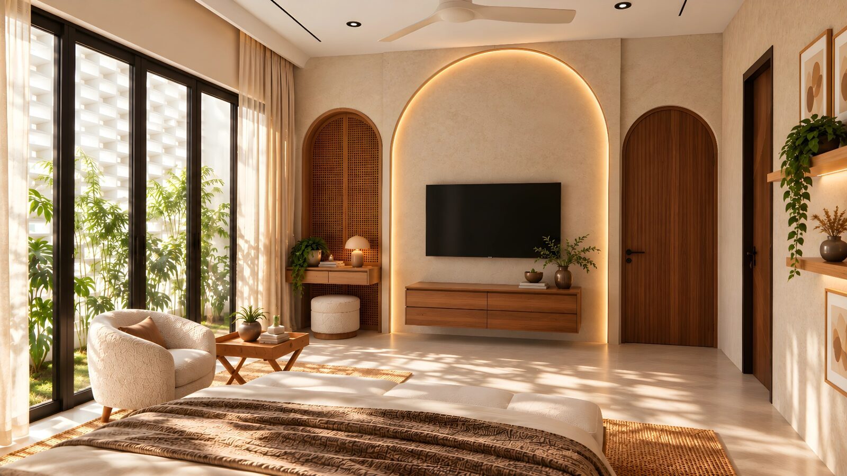
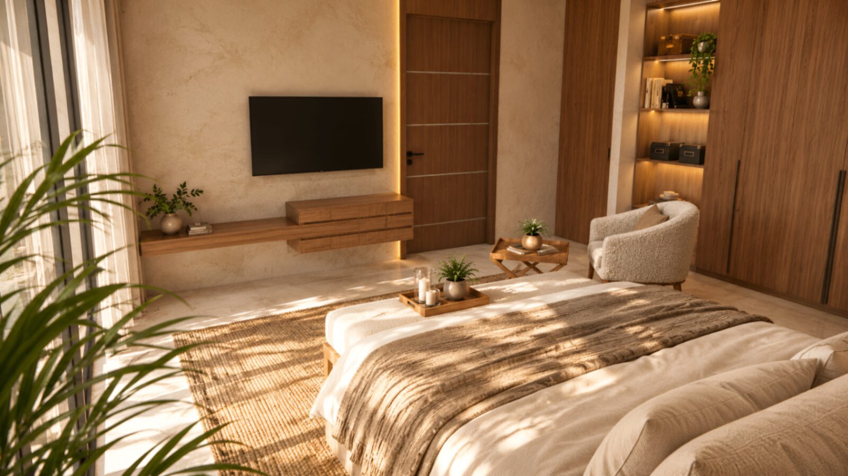
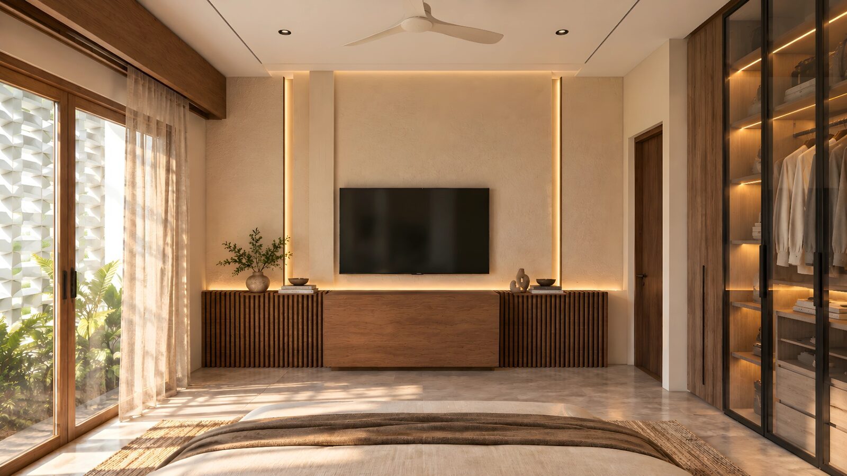
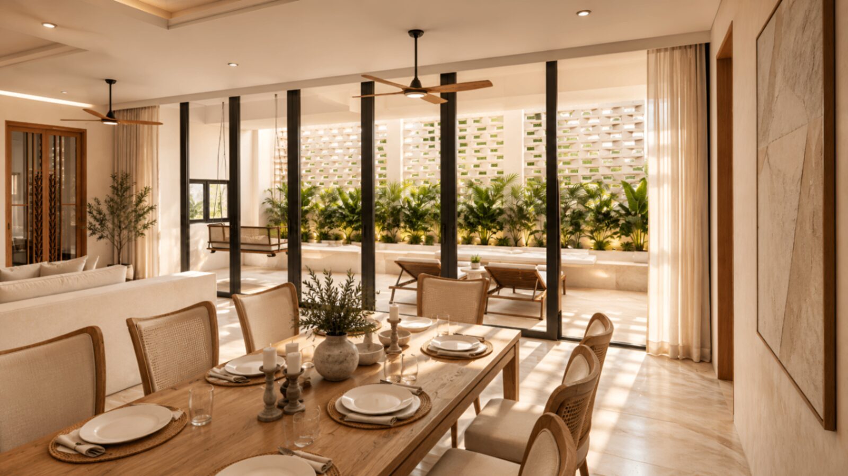
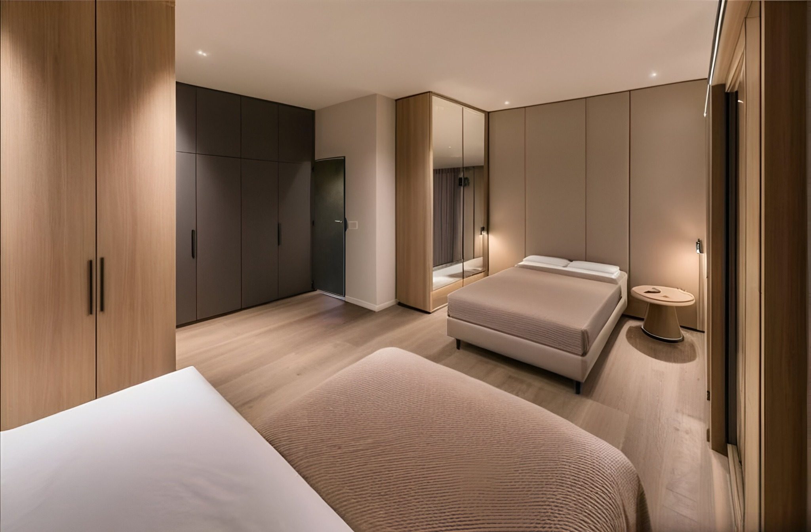
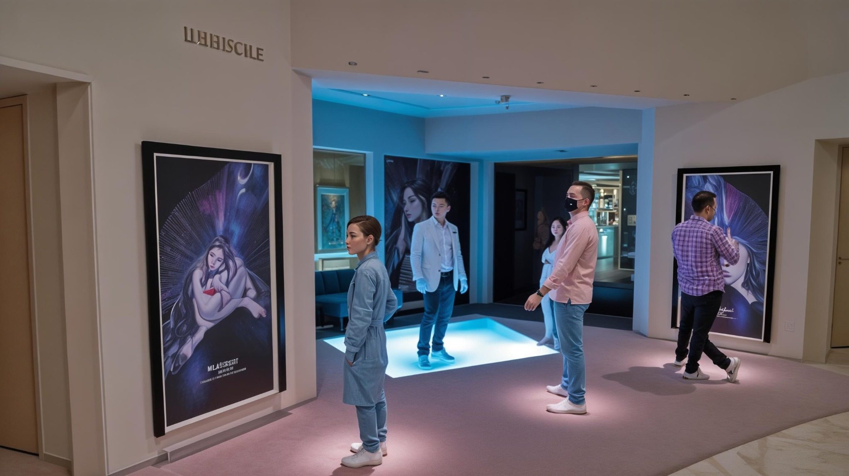
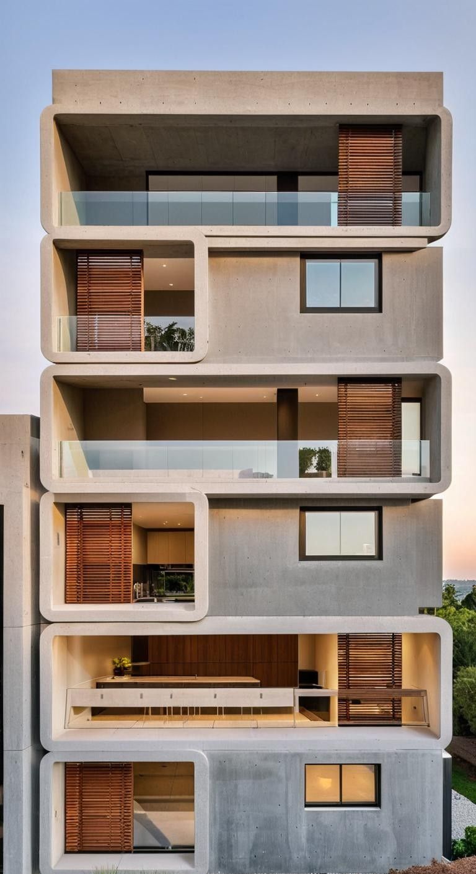
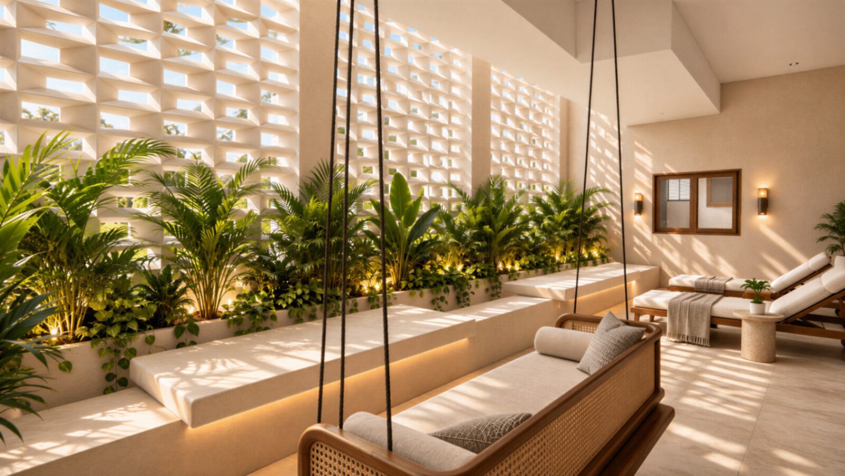
See your home in 3D before a single brick is laid.
Every layout, material and light fitting is decided on screen first, so there are no surprises on site.
See your home in 3D: book a callServices
Homes, offices and retail: layouts, furniture, lighting, materials and finishes.
Bungalows, duplexes and apartments planned around light, air and the way you live.
Sanction drawings prepared as per UDCPR for BPMS submission.
Photorealistic views of every room before construction begins.
A complimentary 15-minute video call, then a meeting on your site or at a café near you.
Layouts and realistic 3D views, refined with you until every room feels right.
Working drawings and specifications your contractor can build from.
Regular site visits so the finished space matches the design.
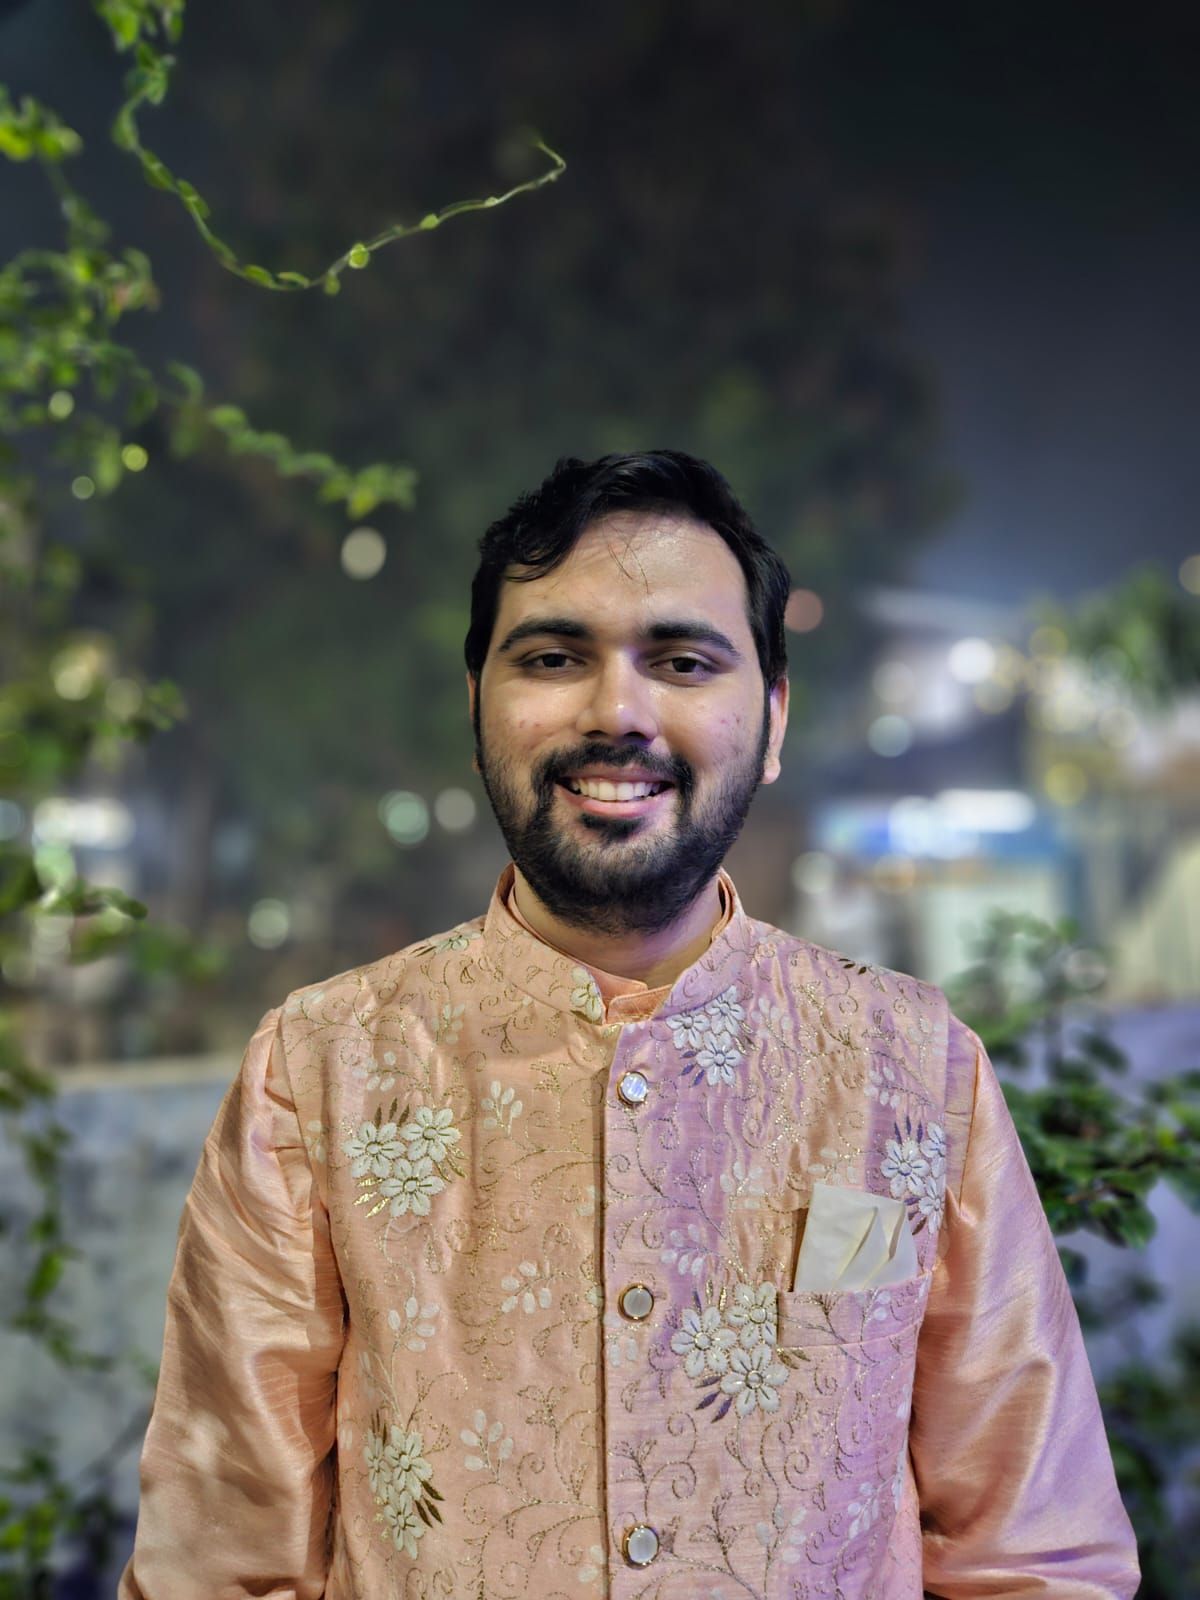
The principal
B.Arch · Principal, Studio Roopsthapathi
Council of Architecture Reg. No. CA/2021/133689
Before starting the studio, Rupesh worked on high-rise residential projects in Pune, using Mivan and tunnel-form construction.
He believes good design should feel effortless: spaces that flow naturally, buildings that stand strong, and details that respect both the people who use them and the city.
रूपस्थपतिRoopsthapathi joins rūpa, form, and sthapati, the master builder.
We speak Marathi, Hindi and English
Client words
Questions
Yes. Design, 3D views and drawings are delivered anywhere in India, and site visits are arranged as the project needs them.
A 15-minute video call about your home or plot, your budget and your timeline. We suggest the next steps, with no obligation.
Yes. Every room is shown in realistic 3D, and changes are made on screen before anything is built.
Yes. We prepare sanction drawings as per UDCPR for BPMS submission.
Yes. We provide working drawings and specifications your contractor can build from, and visit the site to keep the work true to the design.
Marathi, Hindi and English.
Begin your project
Let’s design your retreat.
Book a complimentary 15-minute video consultation, wherever you are in India. Then we’ll meet you on your site, or at a café near you.
We reply within one working hour, Monday to Saturday.